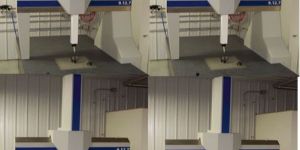
Measuring Machine Dealers in Bengaluru

(28 products available)
  • Coordinate Measuring Machines

    Coordinate Measuring Machines

    2,500,000 / Piece

    • ApplicationIndustrial
    • Resolution0.001/0.0005/0.0001 mm
    • Automation GradeAutomatic
    • Probe TypeTouch Probe
    • Measuring RangeMax 800*1000*600
    • Minimum Order Quantity1 Piece
    ...more
  • Coordinate Measuring Machines

    Coordinate Measuring Machines

    Get Price Quote

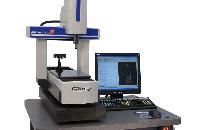
    We are engaged in offering the coordinate measuring machines. Coordinate measuring machines(cmm) that is used for measuring the large objects along with standard geometry. The range is procured from well established manufacturers and is tested on various quality parameters before procurement. The device is in-line with set industrial norms and advanced technological standards.
    ...more
  • Manual Coordinate Measuring Machine

    Manual Coordinate Measuring Machine

    Get Price Quote

    We are offering coordinate measuring machine. the best cmm value anywhere in the world designed for your shop. checkmaster reliability the compact checkmaster is a bench top cmm ideal for lab or production floor. Hardened stainless steel ways and steel scales on steel structures offer uniform linear expansion minimizing thermal errors. The low cost means you can put competent inspection capability in multiple locations throughout your plant. intrinsic accuracy manual cmms we test every cmm before it leaves the factory for repeatability and accuracy, that meets or exceeds the industry standards as defined in ansi b89.4.1a-1998. Our testing includes a repeatability test that exceed a minimum of 150 cycles, often recording a total range of 2.0 µm (0.00008") or better! these stringent targets are maintained without the need for expensive software compensation maps. Our goal is to build the cmm mechanically correct that will deliver the results you expect, year-after-year. every checkmaster is designed and packaged for fast and secure installation by the customer. All key components are protected during shipping by specially designed brackets, that when removed, ensures the cmm is ready for your first inspection. the ideal scanning system not every reverse engineering job requires expensive motorized cmms. The checkmaster using the geomet junior software provides tools such as geotracer which allows you to capture large data data point clouds using low cost hard probes. Ideal for outline tracing! geomet junior the software is preinstalled in the supplied windows xp computer system. One usb connection from the cmm interface is all that is required to complete the system. A user guide is provided with easy-to-follow tutorials including sample inspection programs. Geomet maintains a web site dedicated to geomet. Through this site, you will have the latest access to software upgrades and a full online manual that can be accessed directly through your cmm and geomet. would you like more information? please use our information request form. standard configuration •granite worktable •38"-16 clamping inserts (m10 optional) •locks on all three axes •usb procounter ii interface •zero-play fine adjustment on all axes •custom key labels •electronic touch probe interface •calibration sphere •geomet junior software •windows xp •pentium computer system •geomet junior user guide •geowidget training part •1-year cmm warranty •online access to software upgrades cmm specifications measuring range model number x y z 112-102 300mm (12") 300mm (12") 250mm (10") 216-142 400mm (16") 500mm (20") 350mm (14") overall size model number x y z 112-102 635mm (25") 685mm (27") 965mm (38") 216-142 735mm (29") 915mm (36") 1150mm (45") model number scale resolution repeatability volumetric accuracy 112-102 .5 µm (0.000020") 4 µm (0.00014") 8.6 µm (0.00034") 216-142 .5 µm (0.000020") 4 µm (0.00014") 9.6 µm (0.00038") linear accuracy : 0.00016" + 0.000005" per inch mpep : 4.5 µm mpee : 4.5 µm + l200, (l = measured length in mm) performance per ansi b89.4.1a-1998 : standard is based on dynamic measurements with electronic probe and 200mm or 300mm ball bar. mechanical accuracy is intrinsic without volumetrically compensating through software. tests are conducted at standard 68°f (20°c) and 50% humidity. weight : 112-102 : 69kg (153 lbs) 216-142 : 113 kg (250 lbs)
    ...more
  • Video Measuring Machines

    Video Measuring Machines

    Get Price Quote

    Video Measuring Machines are very similar to Profile Projectors except these are camera based machines which obtain their inputs via a CMOS camera and the software then processes the digital data to provide the measurements by mathematically analyzing the obtained data. Video based systems can be designed to be accurate to uncertainty levels of >/= 0.001 mm and are hence best suited for research, reverse engineering etc.
    ...more
  • Coordinate Measuring Machine

    Coordinate Measuring Machine

    Get Price Quote

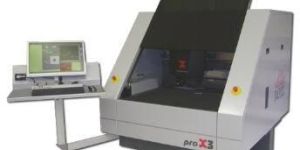
    High Precision Coordinate Scanning and Measuring Machine Measuring of Drilled Holes on PCBs with Scanner          Contour Measuring                QC5000 Metrology system Matrix CCD camera Optical depth measuring  High speed scanner 80mm line camera  Up to 1.000.000 features in seconds Contactless laser depth sensor Fully integrated into QC5000 software Depth profile measuring  3D sensor High precision topography measuring High tech diagnostic tools
    ...more
  • Contour Measuring Machine


    Contour Measuring Machine

    1,400,000 / Piece

    • Brand NameZeiss
    • Usage/ApplicationLaboratory
    • Measuring Range1 mm
    • Strock400x300x150 mm
    • Bench Dimensions600x450 mm
    • Y Axis100 mm
    • X Axis50 mm
    • Measuring Force30 mN
    • Straightness Accuracy1 micron
    ...more
  • Precision Horizontal Arm Machine

    Precision Horizontal Arm Machine

    Get Price Quote

    • echnical SpecificatiosResolution
    • 1 umAccuracy
    • 25 + 45 L/1000um.3D Speed
    • 15 m/min 
    • DISCOVER SERIES RANGEMeasuring Range
    • X : 3500mmY : 1500mm
    • Z : 1500mmResolution
    • 1 μmAccuracy
    • 25 + 45 L/1000μm3D Speed
    • The Cimtrix - DISCOVER range of precision horizontal Arm 3D Co-ordinate measuring machines are robust, precise and fast CMM built with the use of most advanced manufacturing technology     The DISCOVER horizontal arm CMM is built in granite and special material with all axis movements on precision air bearings and well engineered transmission.     The Design & Construction of the DISCOVER CMM makes it a very stable and consistently performing CMM offering the best measurement accuracy in this class of CMMs.     The DISCOVER CMM is avilable either in CNC / motorised or manual mode of operation.     The Cimtrix DISCOVER horizontal arm CMM is the most suitable CMM for measurement / scanning of large size automotive dies, car body, moulds, fixtures or tooling in both CNC / manual modes.     The Cimtrix DISCOVER CMM is available with the variety of Renishaw probe combinations from basic touch trigger to advanced scanning probes.           The machine can also be configured in dual – column arrangement.   The Cimtrix DISCOVER CMM is provided with the popular CAPPS - the best CAD based 3D measurement software that is intuitive and user-friendly providing the most contemporary CAD based alignment tools, graphical report generation and reverse engineering features.
    ...more
  • HALO - DIGITAL GONIOMETER & INCLINOMETER

    HALO - DIGITAL GONIOMETER & INCLINOMETER

    37,700 / piece

    • Country of OriginAustralia
    • SizeStandard
    • Number Of FlowerGoniometer, Inclinometer
    • ApplicationClinical, ROM
    • FeatureHigh Quality
    • ConditionNew
    • Packaging TypeBox
    • UsageROM
    • ProductHALO GONIOMETER
    • Halo is Accurate within 1° Easy to read digital screen One-click measurements FDA and TGA approved Take any measurement in less than 5 seconds Make the switch from the manual goniometer to Halo for speed, accuracy, and reliability. Benefits: An all-in-one ROM measurements device tool approved by the FDA and TGA Most accurate measurements device on the market – accurate within 1 degree The base provides stability for standardizing ROM measurements with two points of contact Class 1 lasers provide increased accuracy for aligning with anatomical landmarks Single-handed, 2 click process dives efficiency moving through assessments, with reliable results Education videos with Kinesics using HALO earn you, continuing education credits
    ...more
  • Video Measuring Machine

    Video Measuring Machine

    395,000 - 700,000 / Set

    • Country of OriginIndia
    • Brand NameDynascan
    • ModelTZ 200, TZ 300, TZ 400
    • Camera1.3 Mega Pixel HD Camera
    • Lens6.5X Zoom Lens with Detente / Motorized Zoom Lens For CNC
    • Stoke200x150x150mm, 300x200x175mm, 400x300x200mm
    • AxisManual Motorized or Full CNC, Z Axis Motorized Auto Focus
    • Magnification30 To 180X
    ...more
  • Roundness Measuring Machine

    Roundness Measuring Machine

    Get Price Quote

    • Brand NameZEISS
    • FeaturesTaper measurement,Spiral Cylindricity, CAM Lobe profile analysis, Lead / Twist analysis, Roughness measurement
    • Item CodeRONDCOM-NEX-200
    • Usage/ApplicationIndustrial
    • Model Name/NumberRONDCOM NEX 200
    • Automation GradeAutomatic
    • Power SourceElectric
    • Surface FinishCoated
    ...more
  • Coordinate Measuring Machines

    Coordinate Measuring Machines

    Get Price Quote

    We are offering coordinate measuring machines. The range can be controlled manually by an operator or can be computer controlled as well. Measurements are taken with the help of a probe that is attached to the third moving axis of the range. The probe can be optical, mechanical, white light, laser or others. We are leading manufacturer and supplier and looking queries from south india.
    ...more
  • Gear Inspection Machine KNM X - C - P Series

    Gear Inspection Machine KNM X - C - P Series

    15,000,000 - 50,000,000 / Piece

    • Country of OriginGermany
    • Number Of FlowerCNC Gear Testers
    • BrandKapp Niles Metrology
    • MaterialGranite
    • MEASURING MACHINES Tailor-made machine concepts for individual requirements   All analytical measuring machines are equipped with the high-performance operating and evaluation software KN inspect . Individual software modules can be called up via the intuitive user interface. The respective modules cover all user-specific tasks for measuring and evaluating gears, gear cutting tools and other rotationally symmetrical components. The user is guided when entering the workpiece and process data and supported with a convenient help function for all input steps. International norms and standards as well as specific specifications are taken into account in the evaluation.
    ...more
  • Coordinate Measuring Machine

    Coordinate Measuring Machine

    Get Price Quote

    Coordinate Measuring Machine, Colour Coated Gi Sheets, GI Coil
  • Gear Measuring Machine

    Gear Measuring Machine

    Get Price Quote

    Gear Measuring Machine, CNC Gear Hobbing Machine, CNC Tool Cutte
  • Coordinate Measuring Machines

    Coordinate Measuring Machines

    Get Price Quote

    Coordinate Measuring Machines, Surface Roughness Tester
  • Coordinate Measuring Machine

    Coordinate Measuring Machine

    Get Price Quote

    Coordinate Measuring Machine, Band Saw Blades, Copywriting Book
  • Coordinate Measuring Machines

    Coordinate Measuring Machines

    Get Price Quote

    Coordinate Measuring Machines, Polarimeter, Dial Indicator
  • Multi Sensor Measuring Machines

    Multi Sensor Measuring Machines

    Get Price Quote

    Multi Sensor Measuring Machines, Optical Measuring Machin
  • Roundness Measurement Machine

    Roundness Measurement Machine

    Get Price Quote

    Roundness Measurement Machine, Dynamic Balanc
  • Tool Measuring Machine

    Tool Measuring Machine

    Get Price Quote

    Tool Measuring Machine, Tool Balancer, CNC Tool Cutter Grinde
  • CMM Mounted Scanner

    CMM Mounted Scanner

    Get Price Quote

    CMM Mounted Scanner, Automatic Transmission System
  • Mahr Surface Roughness Contour Measuring Machines

    Mahr Surface Roughness Contour Measuring Machines

    Get Price Quote

    Mahr Surface Roughness Contour Measuring Machine
  • 3d Measuring Machine

    3d Measuring Machine

    Get Price Quote

    3d Measuring Machine, Cast Iron Angle Plate, Cast Iron Box Angle Plat
  • Surfcom 5000 Contour Measuring Machine

    Surfcom 5000 Contour Measuring Machine

    Get Price Quote

    Surfcom 5000 Contour Measuring Machine, Spade Drills, Drills, End Mill
  • TDR Measurement Machine

    TDR Measurement Machine

    Get Price Quote

    TDR Measurement Machin
  • Roundness Measurement Machine

    Roundness Measurement Machine

    Get Price Quote

    Roundness Measurement Machine, Fixed Table High Speed Video Inspectio
  • Video Measuring Machine

    Video Measuring Machine

    Get Price Quote

    We are offering video measuring machine, vms with various specifications.
  • Video Measuring Machines

    Video Measuring Machines

    Get Price Quote

    Video Measuring Machines, Profile Projectors, Illuminated Magnifier
Filter by Locality
top